Livermore Downtown Center Option

Four-Star Hotel, Eden Housing, Arts & Science Center and Wooded Veterans Park Joined with Stockmen's Park

Livermore downtown core
Background

Community Coalition

Along with many elected leaders, Community Coalition, a group of Livermore citizens, has come up with a new version of the City's Downtown Center plan. The Coalition has worked informally with other citizens as well, and engaged eight professionals to assist in evaluating proposals and determining potential paths forward.

The City Council approved a planning framework for the revitalization of Livermore's downtown core that was set in motion in 2021 when the City approved entitlements for Eden Housing's apartment project. Since then, there has been a full turnover on the City Council, and a new City Manager and City Attorney have been engaged.

Four-Star Hotel

Four-Star Hotel

A hotel developer with over 30 years of experience has explored the feasibility of a Four-Star Hotel in Livermore's Downtown Center. The only site the developer thinks is feasible is located on the east side of L Street between Veterans Way and Railroad Avenue, and importantly, contiguous to the L Street Garage and a large Veterans Park. If built, a Four-Star Hotel would be the highest quality hotel in the Tri-Valley, with approximately 130 rooms in a two- and three-story building.

After having recently conducted a financial assessment of the project, the hotel developer determined that due to increased construction costs and unstable room occupancy in the hotel industry, any hotel would show a financial loss in the near future. Thus, in order for Livermore to secure a quality hotel, it is critical that any funding gap be addressed for an appropriate number of years. The goal is to present to the City of Livermore and Livermore Area Recreation and Park District (LARPD) a funding structure that would address the hotel's cash shortages, and those of projects near or related to the hotel, without negatively impacting the finances of the City and LARPD. This could be done with the establishment of an Enhanced Infrastructure Financing District (EIFD), the details of which are presented in an attachment to this Executive Summary.

In 2016, the City entered into an exclusive negotiation agreement with Presidio Hotels to build a hotel on City-owned property off Livermore Avenue west of the Bankhead Theater. Several years later, Presidio (2205 Railroad Avenue LLC) acquired the City-owned property at a deeply discounted price of $71,521 and obtained a $1,923,750 loan from the City to purchase a separate parcel north of Railroad Avenue off K Street for valet parking. Despite these financial incentives, we understand that a Presidio representative has made clear to the City and others that Presidio no longer plans to move forward with its hotel project in Livermore.

Our wineries very much need a top-level hotel at a time when the wine industry is struggling. A number of local wineries have gone out of business. We value our wineries because they attract visitors, who then shop at local stores. Wineries and their surrounding open space are part of Livermore's identity. In addition, a hotel near the Bankhead Theater is helpful, as the theater would benefit from nearby accommodations for its performers and its audience. We believe the City and LARPD realize the importance of supporting a Four-Star Hotel in the Downtown Center, and there is a financial path to do so.
Eden Housing

Eden Housing

Eden Housing development, Livermore

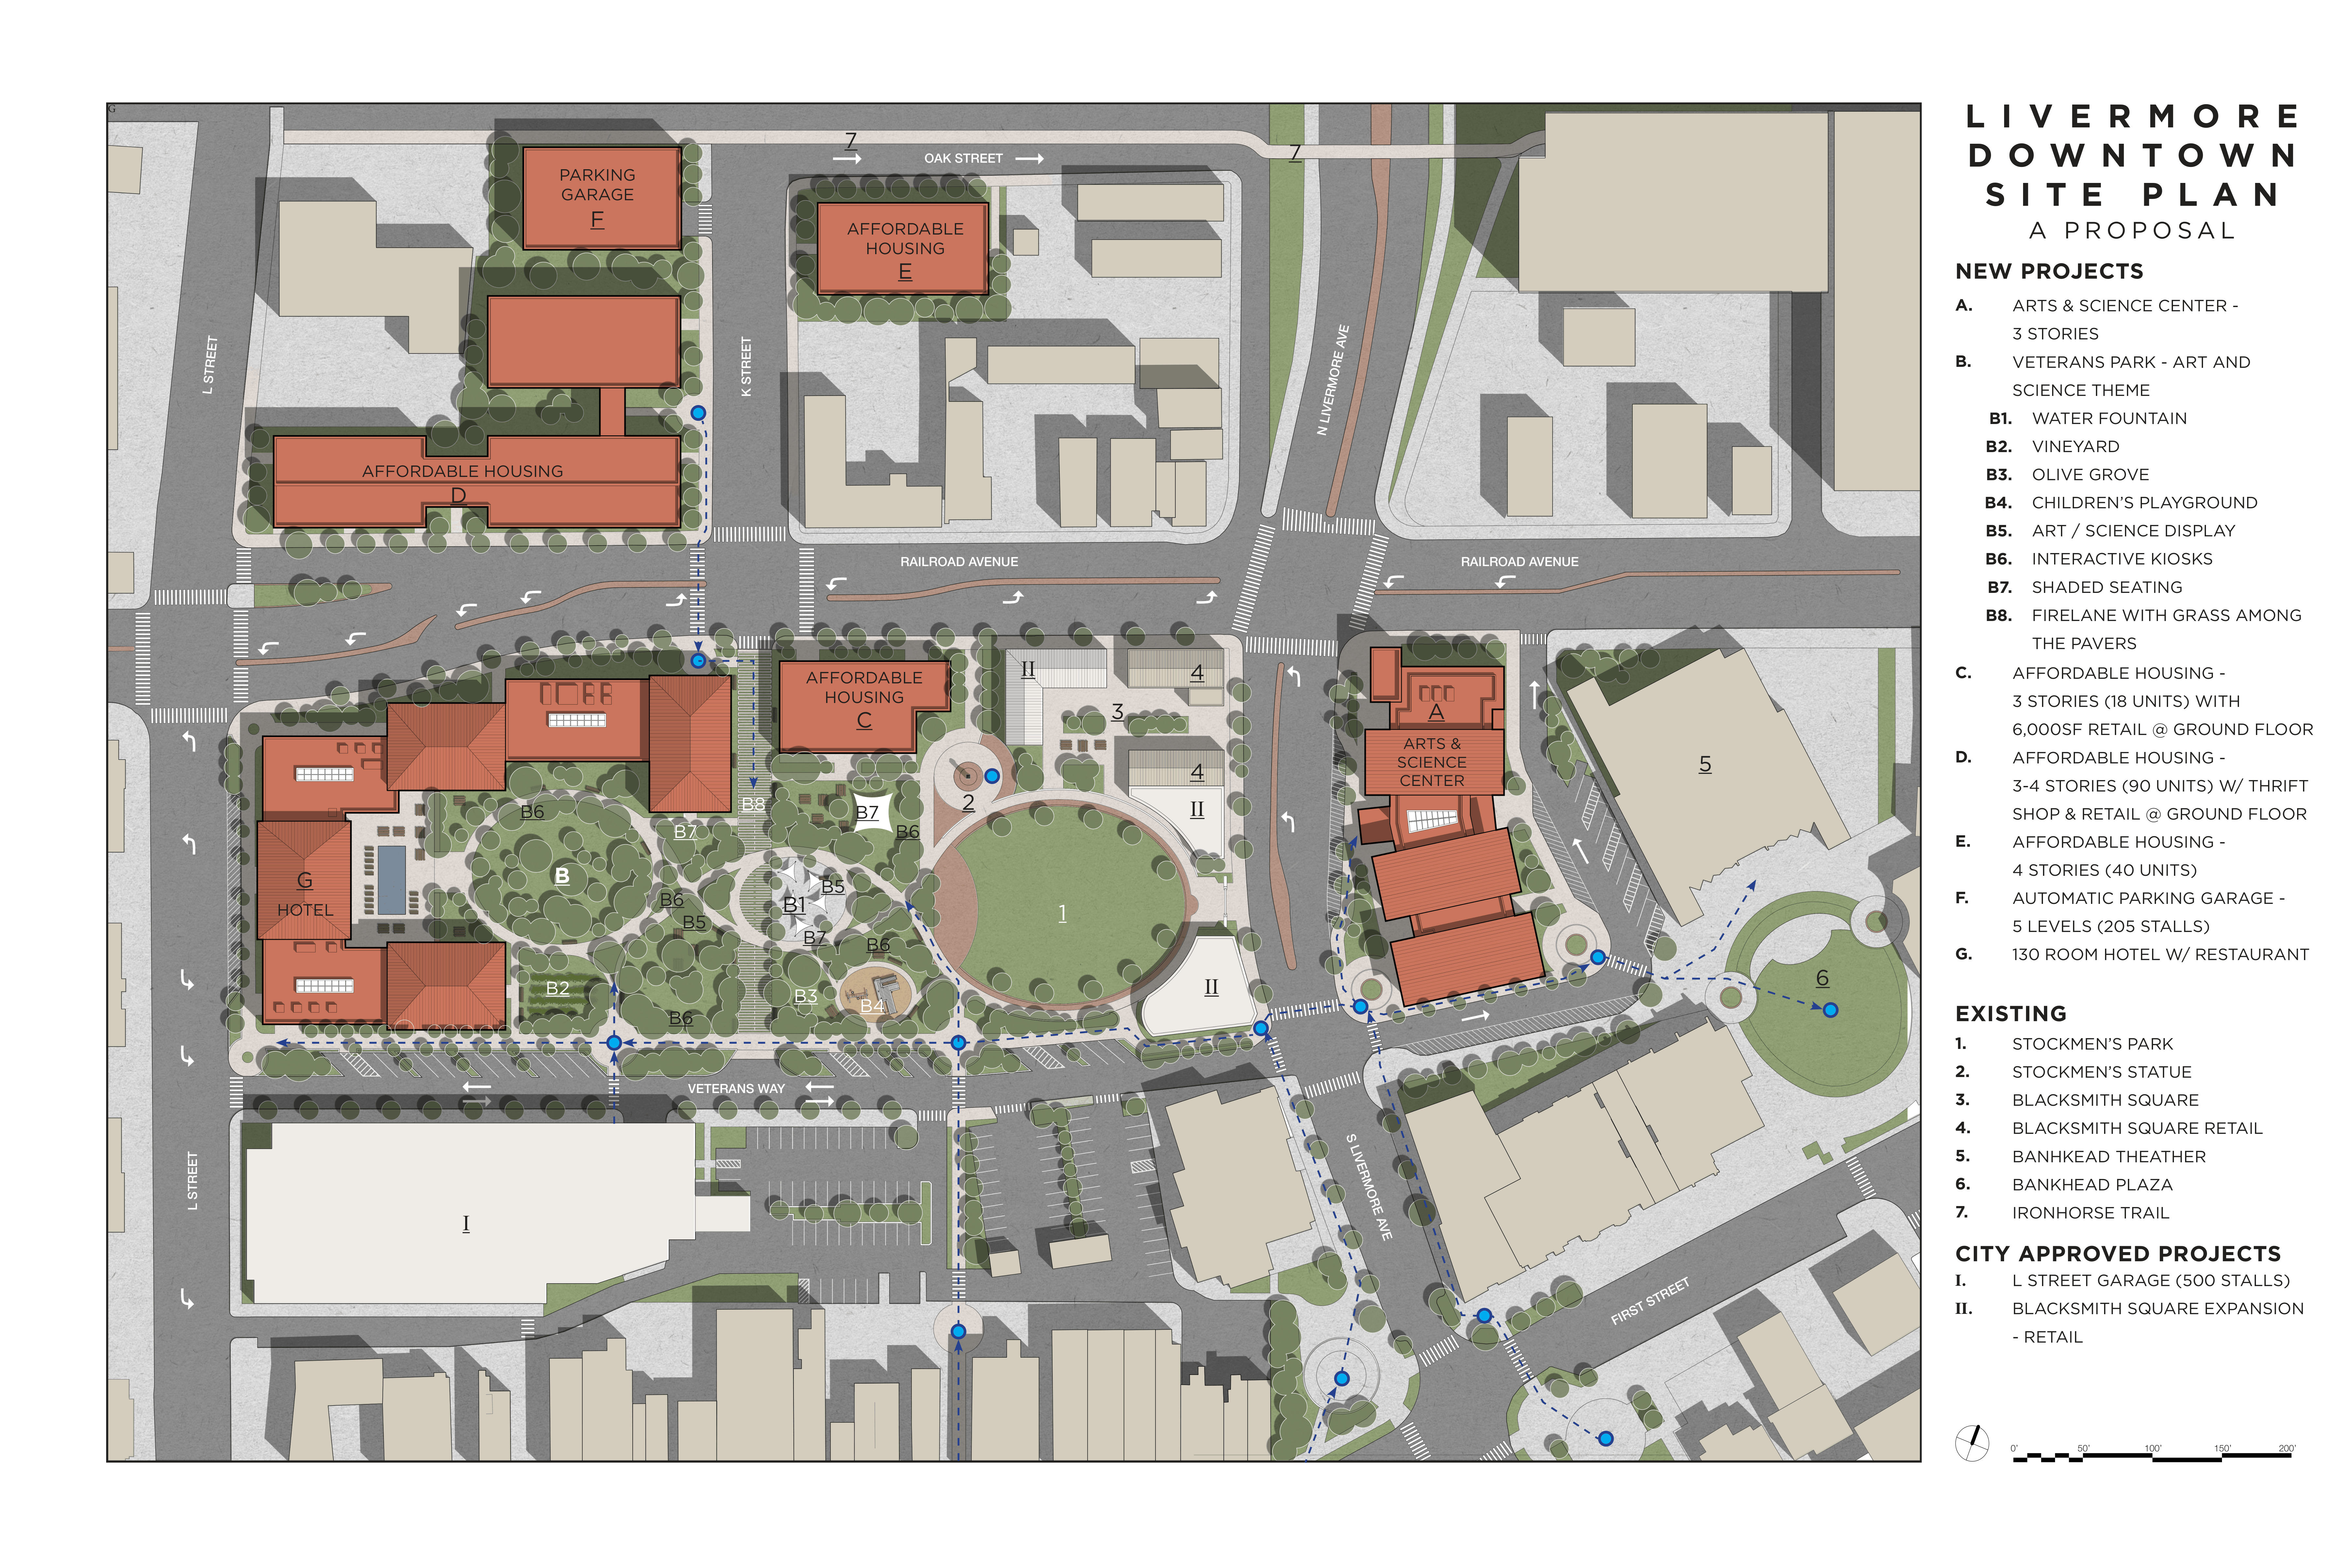
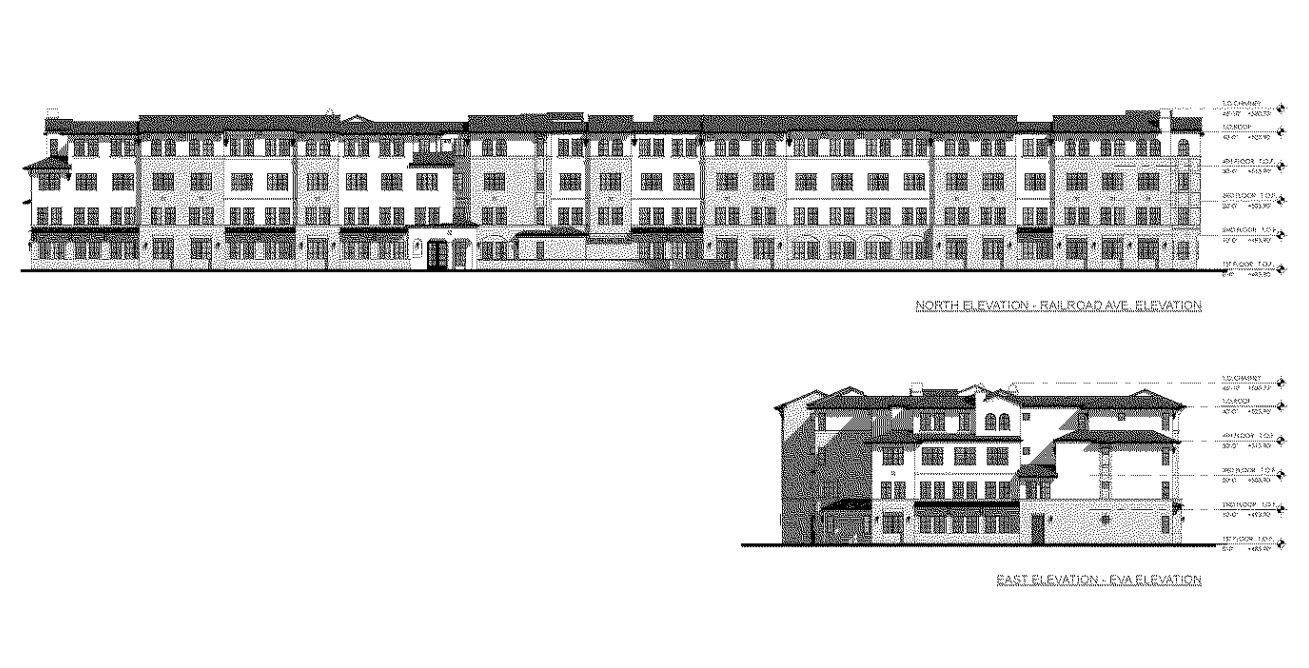
In order for a Four-Star Hotel to move forward on the site east of L Street, Eden Housing would have to be interested in a new location for most of its 130-unit, four-story affordable housing project. The two buildings up to a block long are currently proposed to be built in the Downtown Center between L Street, Railroad Avenue, the extension of K Street and Veterans Way, along with a 117-stall underground parking garage. The Community Coalition proposes that 130 units and a 205-stall automated garage be developed on parcels just north of Railroad Avenue. Eighteen additional Eden units would be sited in an apartment building south of Railroad Avenue, next to Veterans Park.

According to a parking garage design firm, the automated garage would save Eden from $3.5M to $5.9M if Eden were only responsible for the 117 stalls, the number it would have built in the currently proposed underground garage. In addition, Eden would not have to repay the $7.8M loan to purchase the land its apartments and underground garage would have used south of Railroad Avenue. Rather, the City could negotiate a much smaller loan for the parcel where the 18 units would be built, approximately a $658K obligation. This assumes the City's acquisition cost would be the same price per acre as it was when the land for the 130 units and underground garage was purchased by Eden. With the savings on this loan and the elimination of underground parking, Eden would end up avoiding a cost totaling $10.6M to $13.0M. Eden Housing could also receive funds raised by the EIFD, as explained in the attachment.

In addition to the benefits of a reduction of development and property expenses, Eden's residents could walk to a tree-filled Veterans Park with wandering paths, and enter and leave a congestion-free garage. They might also have access to a mental health nonprofit on the ground floor of one of Eden's new apartment buildings, and could visit a friendly Arts & Science Center, often with free tickets for performances when seats were not sold out. Eden's visible location on and near Veterans Park would show visitors that Livermore is committed to providing affordable housing, and cares deeply about its lower-income neighbors.

Arts & Science Center

Arts & Science Center

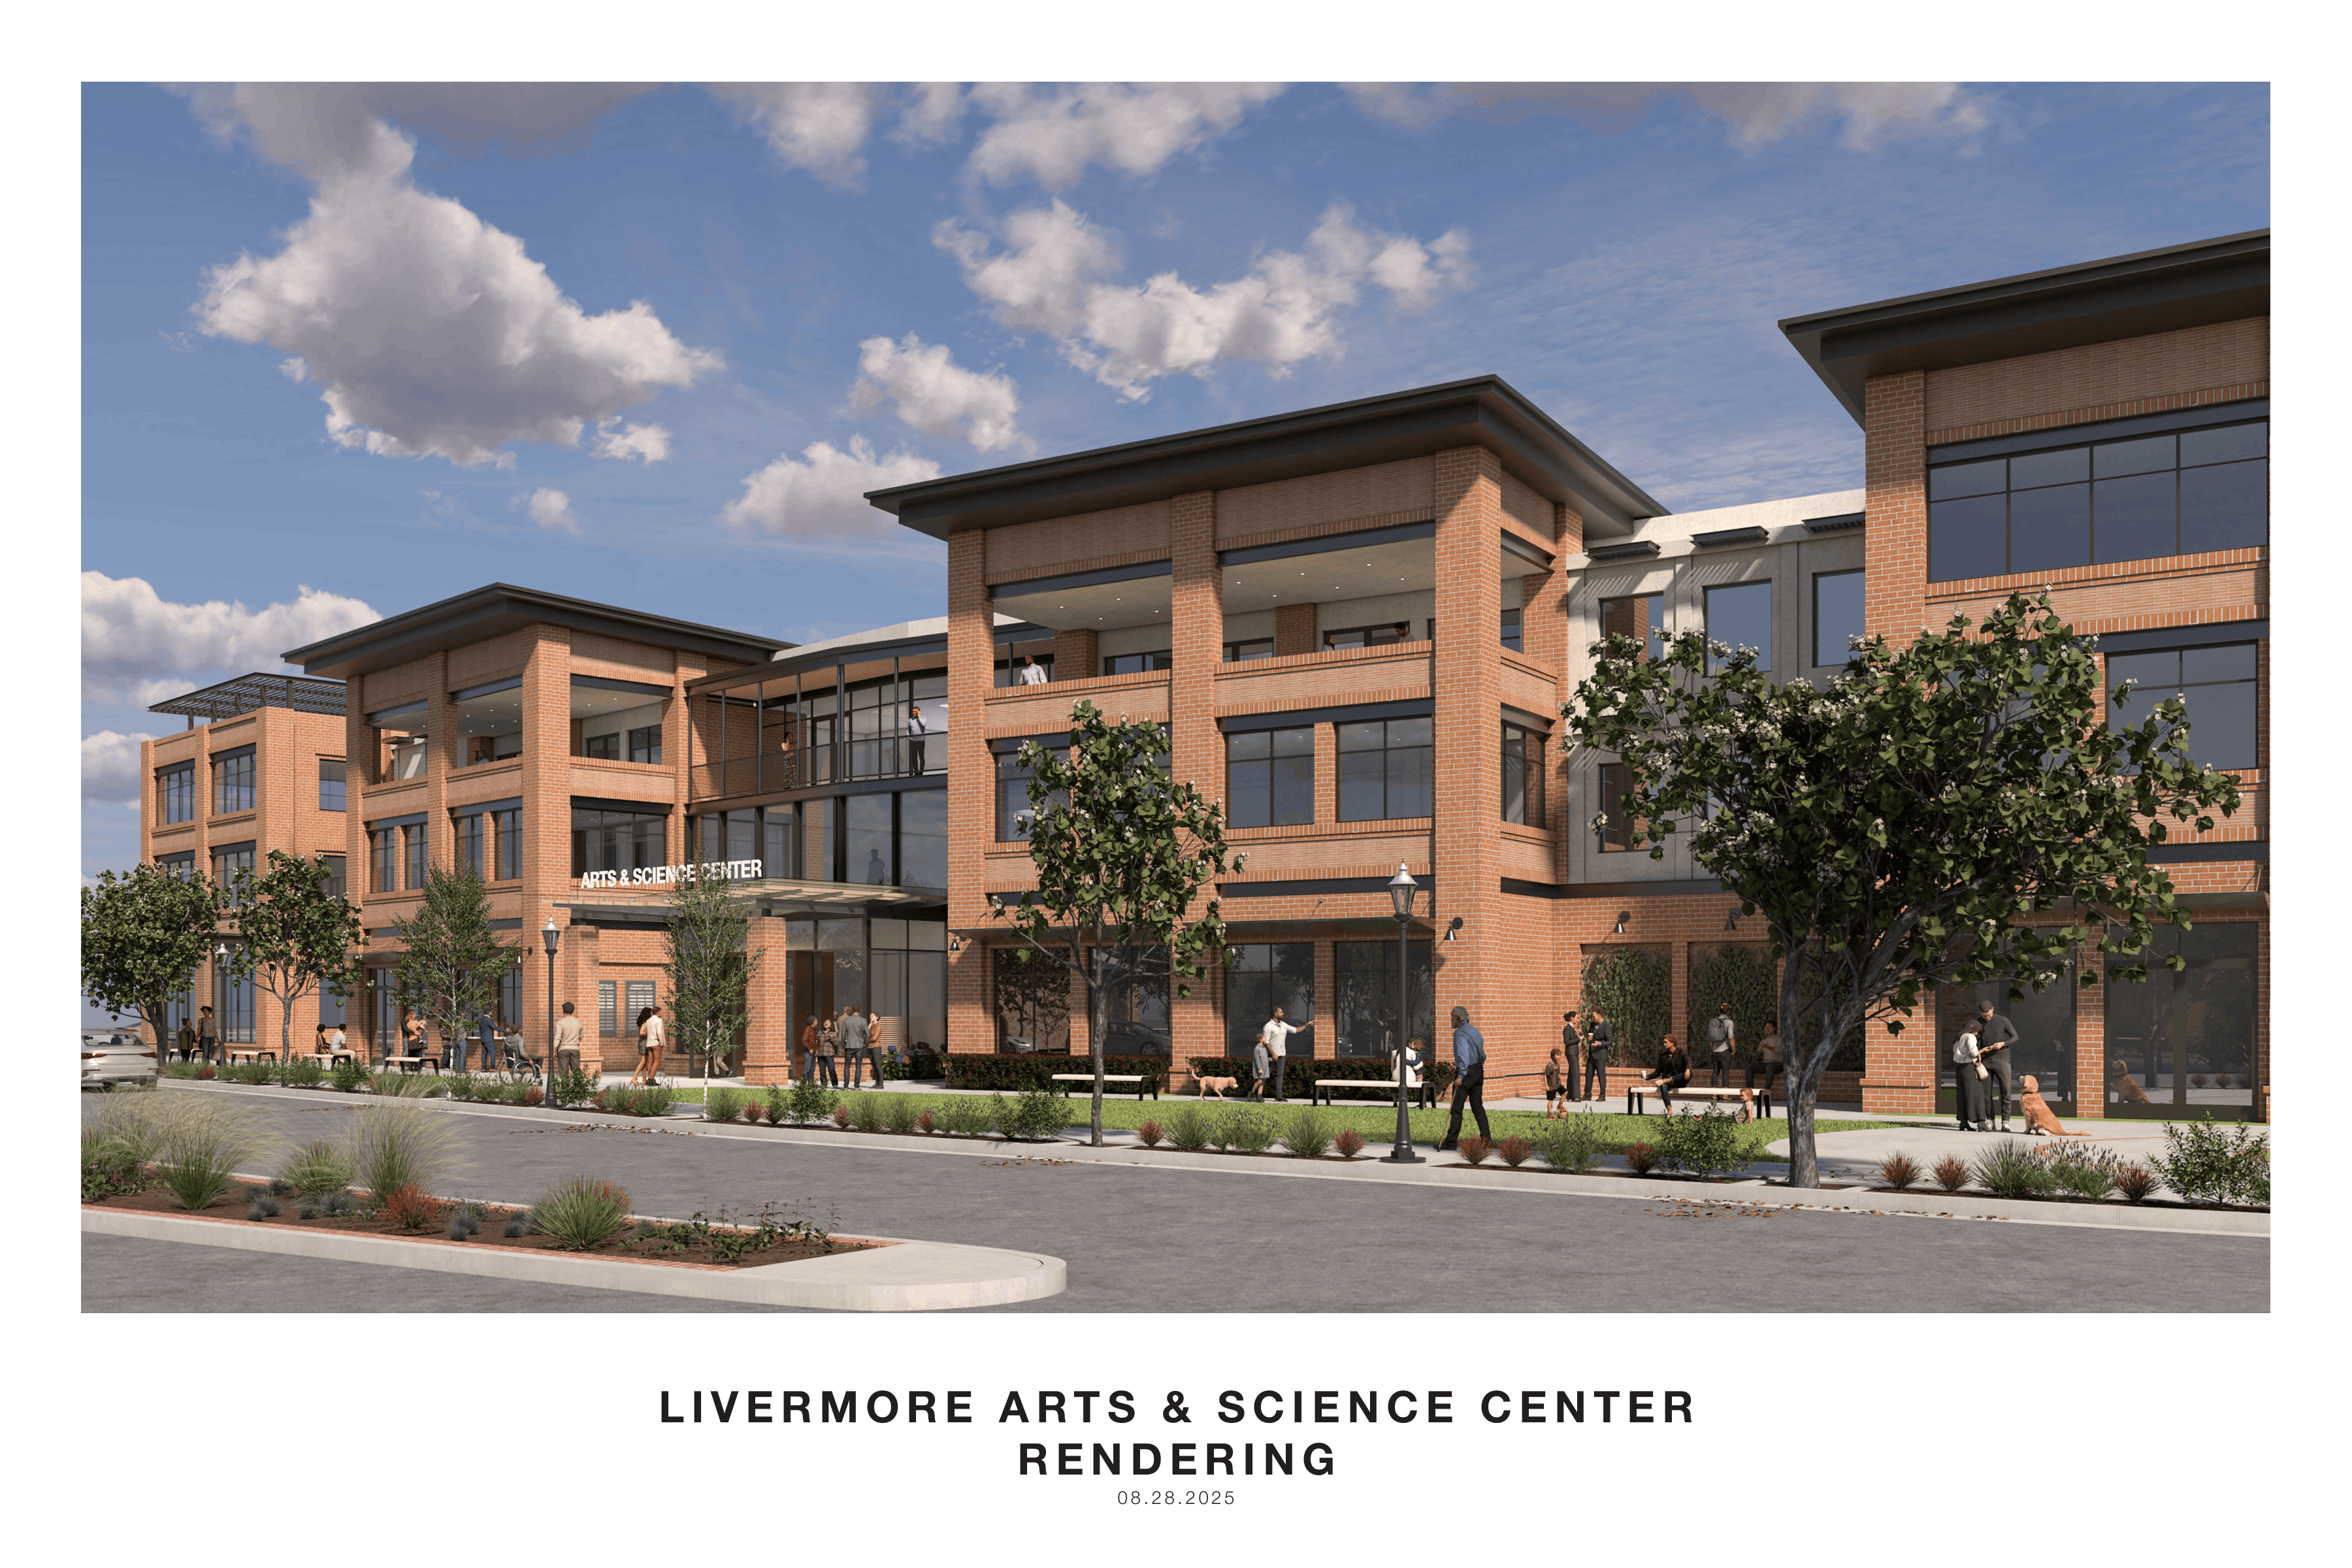
The Bothwell Arts Center owned by LARPD may be torn down in the future because of its age. Citizens have said that a home must be found for the performing and visual arts organizations losing space in the facility. They note that if science organizations were included in the new facility, costs would be spread out to more uses and visitor attendance increased. The Arts & Science Center would be developed with non-residential condominiums. Each participating organization would raise funds to cover the management costs for the condominium unit it agrees to acquire in this new center.

Arts and Science Center diagrams

Presidio is not moving forward with its hotel. In addition, the L Street location is the preferred location for the current hotel developer, because of the nearby parking and expanded Veterans Park. As a result, the Livermore Avenue land west of the Bankhead Theater should become available. Unlike hotels, an Arts & Science Center does not need parking and a community park to be contiguous. These assets can be offered nearby, and are already in place or have been planned. Also, the location and proposed architecture are prominent. Along with the Four-Star Hotel and wooded Veterans Park, the Arts & Science Center would make Livermore's downtown a regional draw.

In August 2025, a professional assessed the costs to develop a 41,835sf Arts & Science Center at $55.1M. Components of the facility would include the following:

Theater & Assembly Hall
$15.4M

Theater groups looking for a more intimate performance space than the 507-seat Bankhead Theater now provides could be attracted to the theater in the Arts & Science Center. Up to 250 retractable seats could be withdrawn from a wall, meeting the needs of performance groups with audiences of variable sizes. When all the seats are left in the wall, the hall could be used for rehearsals or rented for parties and other events.

Science Gallery
$5.8M

Displays from Lawrence Livermore National Laboratory and Sandia National Laboratories would be featured. The two internationally respected science organizations do not have a location where the public can conveniently view their work. In addition, Inertia Enterprises, Inc., Quest and other community groups involved in science may want to showcase their accomplishments and hold classes in the Center's assembly areas.

Art Gallery and Studios
$12.4M

An Art Gallery and Studios would replace all those that would be lost in the Bothwell Arts Center.

Incubator Labs
$17.2M

City representatives believe that the city's economy would grow if it increased space for technology startups looking for a place to conduct experiments and train personnel. Cutting-edge technologies could be developed in the space offered by this new group, Incubator Labs. The entrepreneurs would also benefit from the cubicles, classrooms and open office offered. Las Positas College may consider partnering with i-GATE, Daybreak Labs and the City to support startups.

Livermore Heritage Guild
$2.1M

Guild members have expressed a strong interest in securing space with their arts and science colleagues. Focused on sharing the history and long-held values of Livermore, they are looking for an area where more residents would be drawn to view their displays than at their current location in the former Carnegie Library.

Total — 41,835 sf Arts & Science Center
$55.1M

Construction of the Arts & Science Center would benefit from funds raised by a city EIFD, which would be critical given the pending loss of the Bothwell Arts Center.

PRIEM ARTS & SCIENCE CENTER COST ANALYSIS, 01/08/2026
Total Building SF54,675
Total Occupied SF41,835
Total Common SF12,840
LUMP COSTS: Valley Community Center
Offsite Improvements$2,500,000
Onsite Improvements$1,500,000
Building$47,567,250
General Conditions$2,800,000
TOTAL Building Cost$54,367,250
Program Square Feet $/SF Cost – Occupied Space Square Feet as % of Total Cost – Common Space Total (SF & Common Space Only) General Conditions Offsite / Onsite Improvements Additional Theater Equipment TOTAL
Science Exhibition Center 4,450 $870 $3,871,500 10.64% $1,188,241 $5,059,741 $297,837 $425,481 N/A $5,783,059
Heritage Guild + LAA 1,624 $870 $1,412,880 3.88% $433,641 $1,846,521 $108,694 $155,277 N/A $2,110,492
Theater / Assembly Hall 11,315 $870 $9,844,050 27.05% $3,021,336 $12,865,386 $757,308 $1,081,869 $730,000 $15,434,564
Art Gallery Space 1,630 $870 $1,418,100 3.90% $435,243 $1,853,343 $109,095 $155,850 N/A $2,118,289
Art Studios / Gallery Space 9,566 $870 $8,322,420 22.87% $2,554,318 $10,876,738 $640,249 $914,641 N/A $12,431,627
Laboratories / Offices / Classrooms 13,250 $870 $11,527,500 31.67% $3,538,021 $15,065,521 $886,817 $1,266,882 N/A $17,219,220
TOTAL 41,835 $870 $36,396,450 96.10% $11,170,800 $47,567,250 $2,800,000 $4,000,000.00 $730,000 $55,097,250.00
Floor Plan Diagrams

Concept Diagrams for Arts & Science Center

August 2025. Diagrammatic only, not to be used as a basis for construction.

📏

Floor Plan Diagrams

4 floor plans: 1st Level, 2nd Level, 3rd Level, Roof Plan & Site Plan

Open Floor Plans PDF →

Your browser cannot display the PDF inline.

Open Floor Plans PDF →
Livermore Downtown Center site plan
Downtown Parks

Downtown Parks

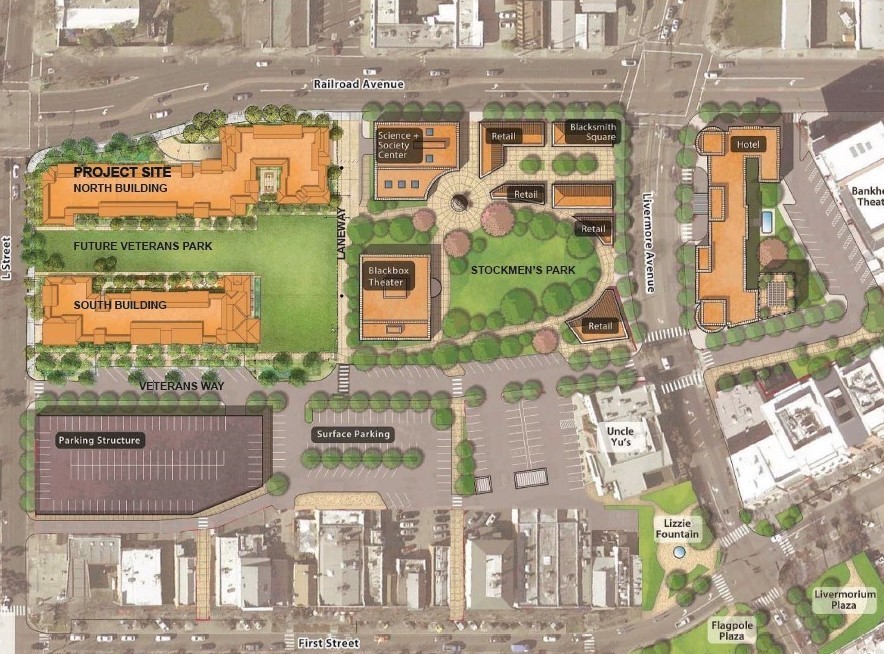
Veterans Park is proposed for the area between the Four-Star Hotel on the west; Stockmen's Park on the east; the northern wing of the hotel and 18 Eden units, as well as Railroad Avenue on the north; and the southern wing of the hotel and Veterans Way on the south. It is envisioned as an area with paths through the trees and shaded tables and benches. Families and friends, in addition to guests from the hotel, could gather to enjoy nature, and escape from the built environment. When Veterans Park is joined with Stockmen's Park, a flat grass area used for games, the two parks would complement each other. Visitors and the suburban community could engage in both adventure and recreation in the center of town.

Livermore's ranchers created a ten-foot high statue placed on the edge of the horseshoe-shaped Stockmen's Park. A stockman is shown taking off his cowboy hat to put on a World War I helmet. The two parks together celebrate the character of our Livermore stockmen and veterans. The pioneers cared deeply about protecting our open land for agriculture, as they still do, and then risked their lives fighting for our country and other democracies. The Livermore Rodeo celebrates our western heritage once a year. The downtown parks joined together would be honoring it every day.

Along with the Four-Star Hotel and Arts & Science Center, the riveting parks would act as a magnet, pulling visitors and residents into Livermore's unique Downtown Center. In addition, by drawing visitors and residents into downtown, they would revitalize the area, helping local businesses and leading to increased sales and property tax revenue for the City, as well as property taxes for LARPD.

Next Steps

Next Steps

Financial, legal and parking issues related to the projects have been carefully studied. They all support the development of the Downtown Center proposed by the Community Coalition.

The EIFD financing structure that the City and LARPD could create to help support and fund the Four-Star Hotel, Eden Housing, the Arts & Science Center and Veterans Park would be studied next by a professional. The financial plan would give them all a strong bottom line.

Supporting Documentation

For full financial models, EIFD structure details, parking analysis and legal findings, see the complete attachments document.

Open Attachments PDF →